27 Windswept Way, Fitchburg, WI 53719
- $519,999
- 4
- BD
- 4
- BA
- 2,516
- SqFt




Courtesy of Daniel Huebsch with Realty Executives Cooper Spransy.
- List Price
- $519,999
- Status
- ACTIVE
- MLS#
- 2027733
- Bedrooms
- 4
- Full-baths
- 3
- Half-baths
- 1
- Sq. Ft
- 2,516
- Year Built
- 2004
Property Description
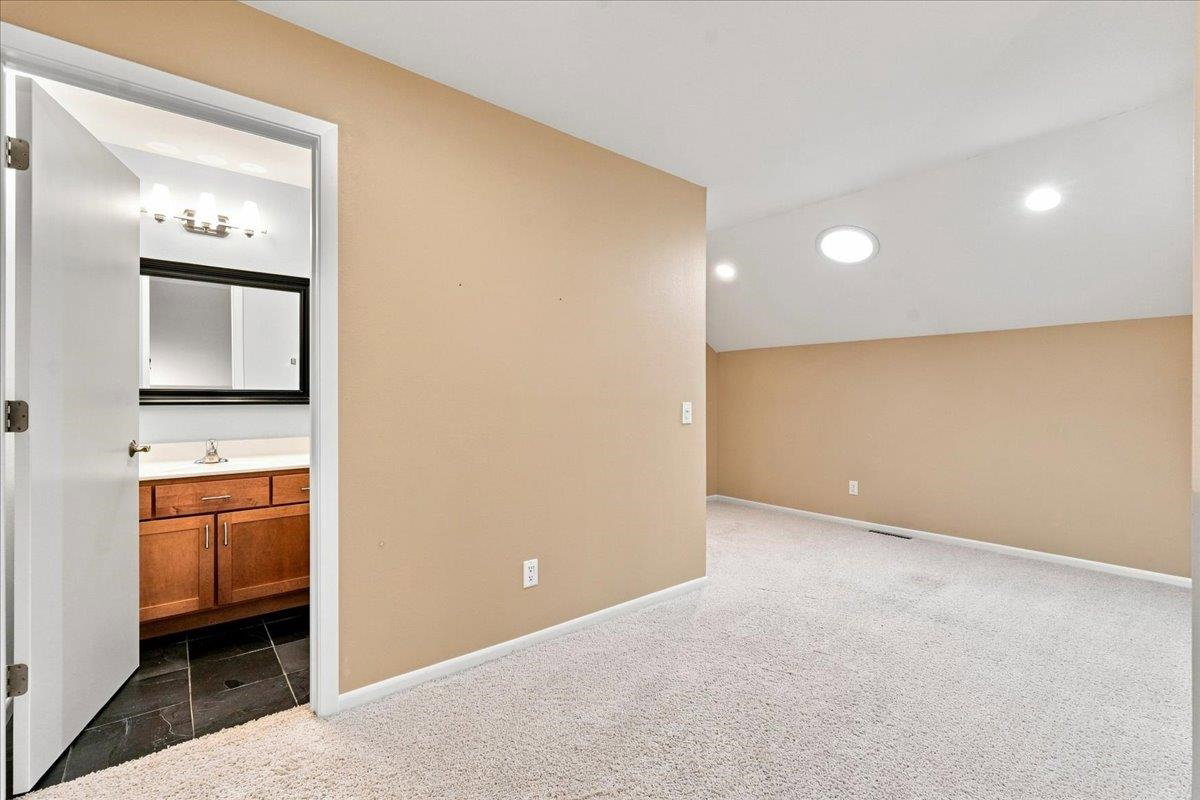
Modern 4-bedroom, 3.5-bath end-unit condo featuring a spacious open floor plan with timeless Craftsman-inspired design, brick and composite siding, and hardwood floors. The main level offers an open floor plan with towering ceilings with natural light pouring in, a well-appointed kitchen with a breakfast bar and pantry. The main-level primary suite includes a walk in shower and ample storage. Upstairs, you'll find an office/flex space and a second primary suite, providing versatile living options. A well appointed 2nd living room with wet bar and two additional bedrooms round out the finished exposed basement. Located in the Verona School District in a quiet neighborhood with access to walking paths and less than a mile from the UW Arboretum. Please verify measurements if important.
/u.realgeeks.media/gailrutkowski/PHOTO.jpg)
Additional Information
- Architecture
- Townhouse
- Style
- Townhouse
- Interior Features
- Walk-In Closet(s), Vaulted/Cathedral Ceilings, Bar-Wet, Breakfast Area, Pantry
- Garage Description
- Garage, Garage Door Opener
- School District
- Verona
- Elementary School
- Stoner Prairie
- Middle School
- Badger Ridge
- High School
- Verona
Mortgage Calculator
This information, provided by seller, listing broker, and other parties, may not have been verified. Copyright 2026 South Central Wisconsin MLS Corporation. All rights reserved. IDX information is provided exclusively for consumers' personal, non-commercial use and may not be used for any purpose other than to identify perspective properties consumers may be interested in purchasing.